Independent reporting
Claims are sourced to the document closest to the decision. Estimates and event-specific instructions are labeled accordingly.The best booth size is the smallest footprint that lets your team do everything the show requires comfortably—and leaves visitors room to participate. A bigger reservation is useful when it creates another productive demonstration, a needed meeting area or a better way to present the product. Extra square footage without a working plan is simply another expense.
For companies planning a 2027 trade show exhibit, three familiar choices deserve a closer look: 10×10, 10×20 and 20×20. They offer 100, 200 and 400 square feet respectively. The difference is not just how much structure fits. It is how many activities can happen together without blocking entry, hiding the message or interrupting a conversation.
This guide uses real installed exhibits from company project records. The featured businesses are part of Jose Delgado’s affiliated portfolio; this is a commercially affiliated planning guide, not an independent supplier ranking. The photographs illustrate verified project footprints, not the specific rental packages priced below.
Choosing your booth size now? Submit your show, budget and exhibit requirements through Exhibit Connect. Include the sizes you are considering so the next discussion starts with your actual project.
Quick comparison: which booth size fits your project?
| Size | Floor area | A useful starting purpose | Main design challenge |
|---|---|---|---|
| 10×10 | 100 sq. ft. | One focused presentation and short conversations | Keeping furniture and storage from consuming visitor space |
| 10×20 | 200 sq. ft. | Two related activities, such as a demonstration and consultation | Preserving circulation across a wider but still shallow footprint |
| 20×20 | 400 sq. ft. | Several coordinated activities, product displays and meetings | Giving each approach a clear purpose while keeping routes open |
These are planning examples, not occupancy limits. Staff numbers, product dimensions, furniture, accessibility and the organizer’s rules determine what works. A 20×20 footprint does not automatically mean an island with four open sides. Verify the assigned configuration on the show floor plan before designing the exhibit.
When a 10×10 trade show booth is the right choice
A 10×10 makes sense when the sales team can explain the offer through one clear interaction. That might be a software demonstration, a compact product display or a short qualification conversation followed by a scheduled meeting elsewhere.
Start with the visitor’s position. Where will someone stand while looking at the screen or handling the product? Where will the representative stand? What happens when another person arrives? Mark those locations before adding a reception counter or table. A furnished rendering can look complete while leaving too little space to use the exhibit.
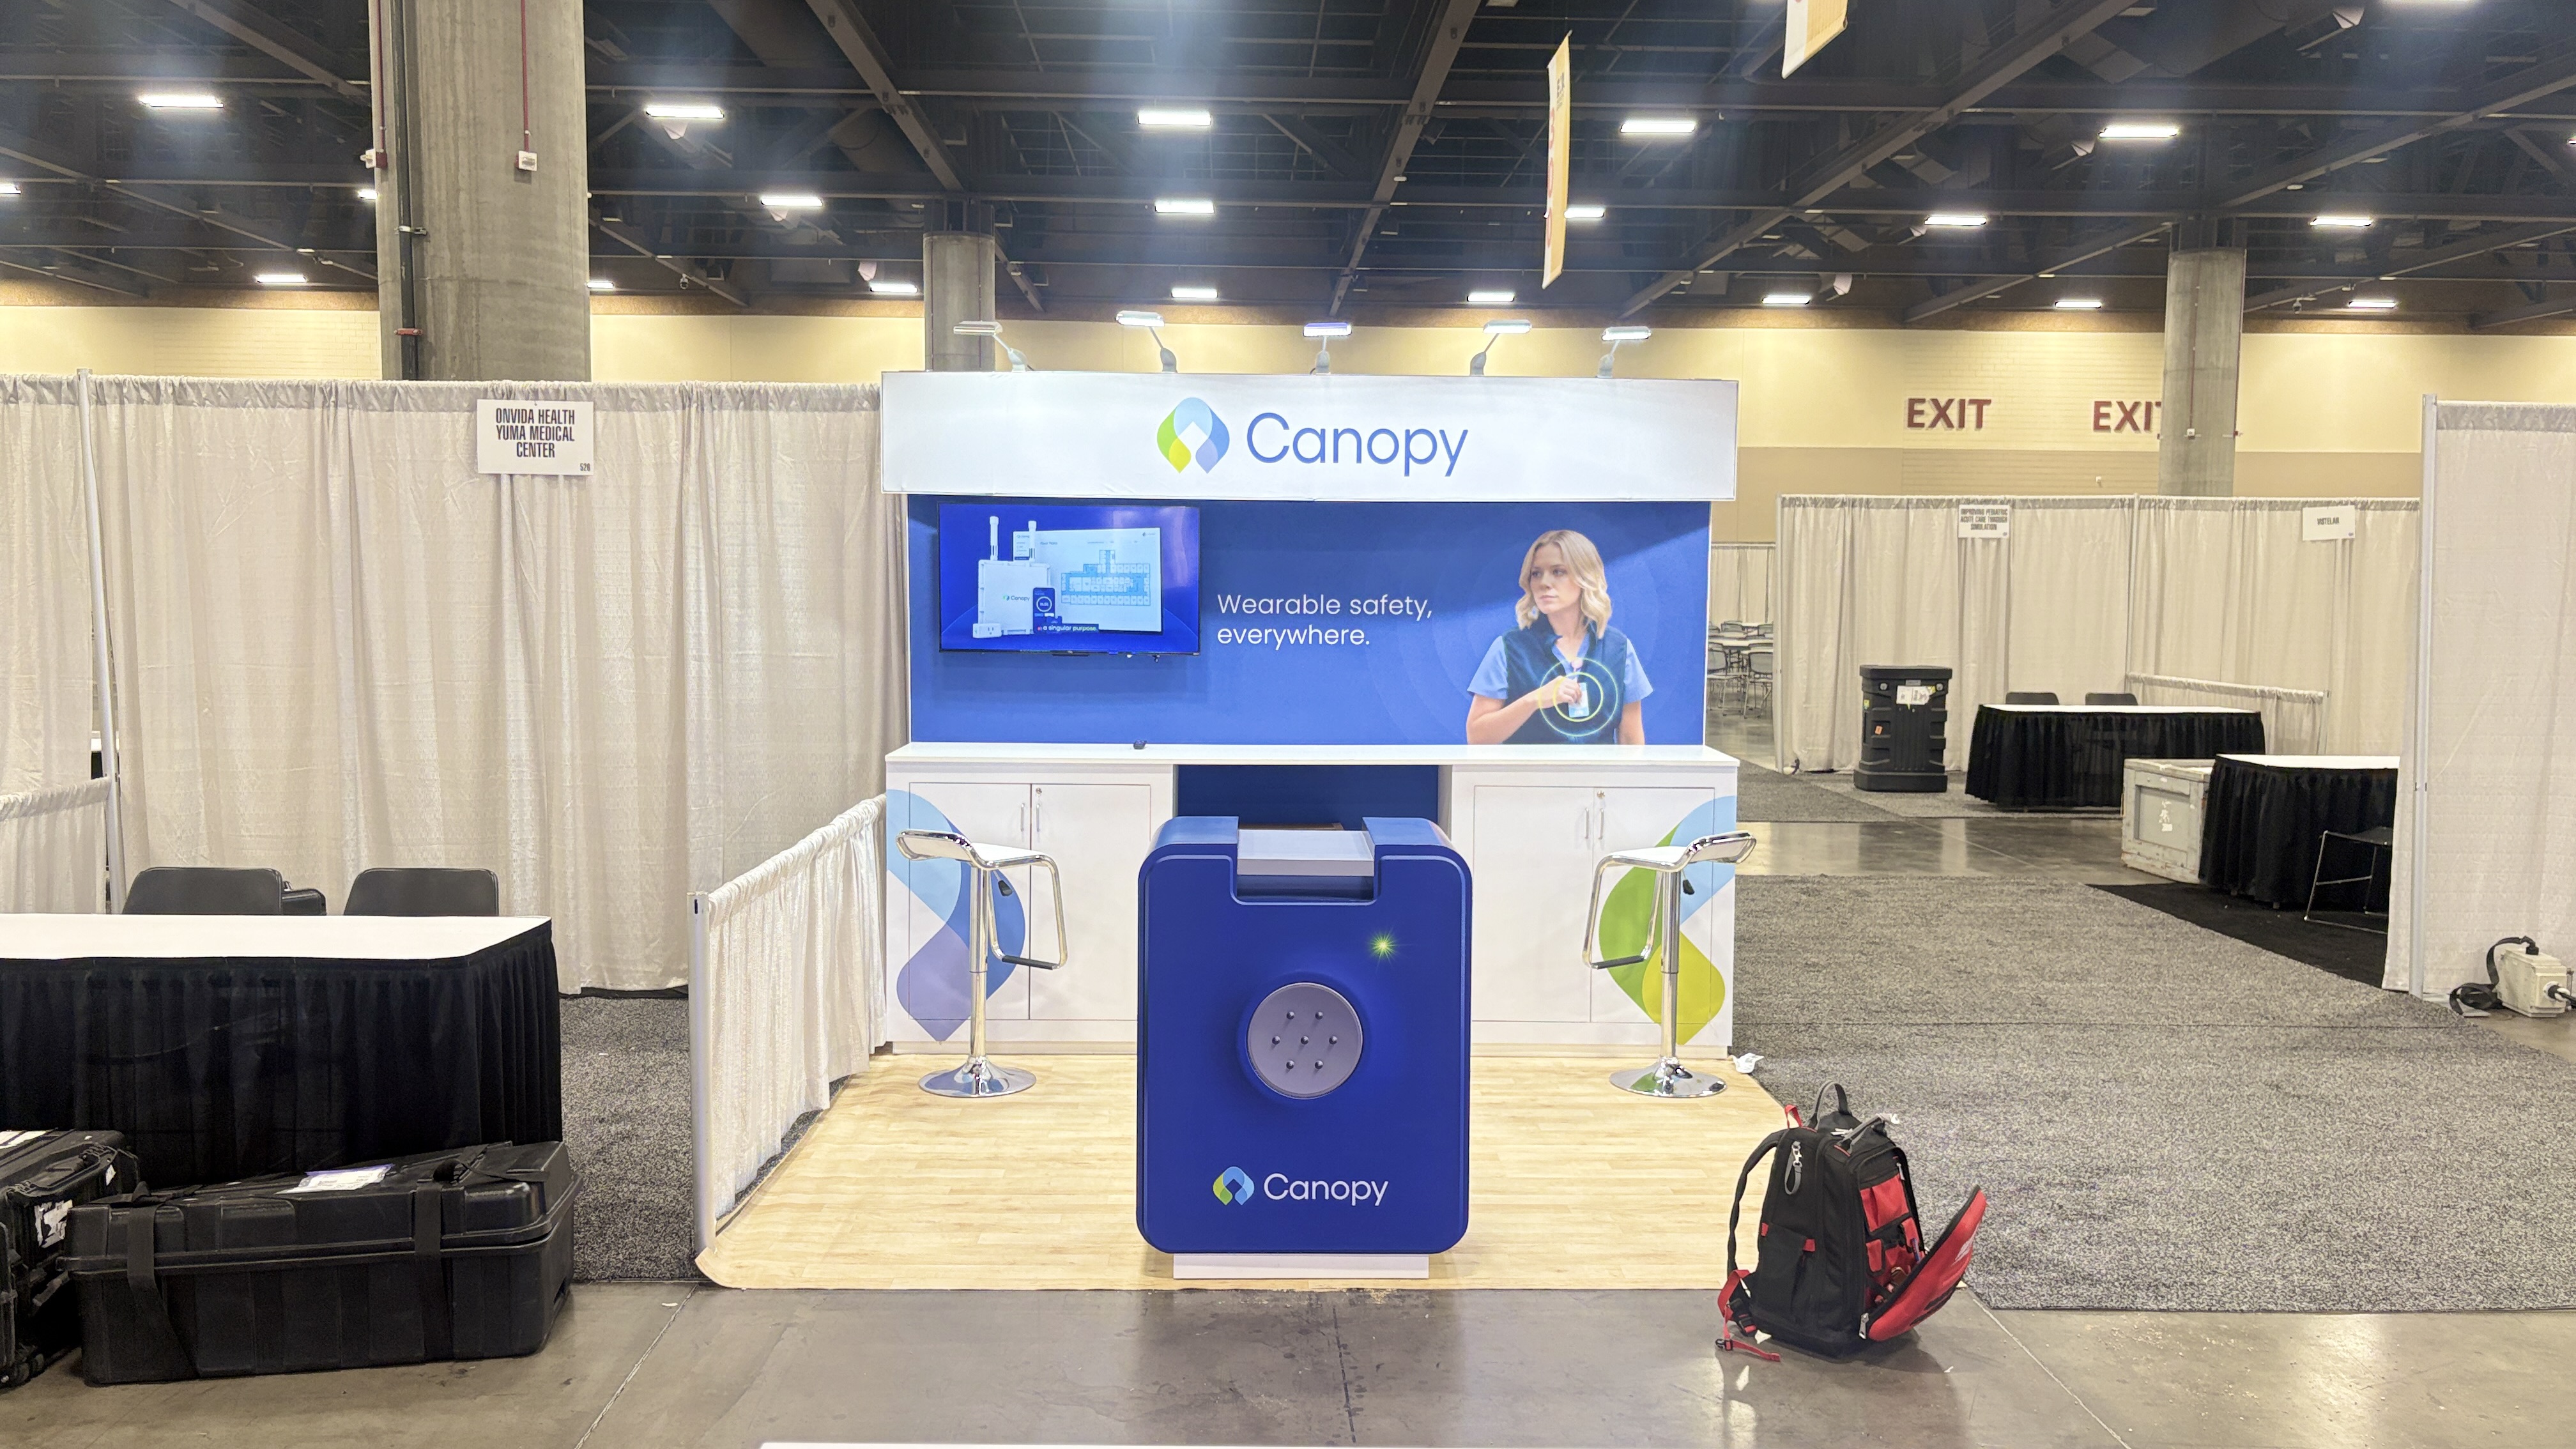
The Canopy example shows how vertical graphics and integrated storage can carry much of the presentation. For a new project, decide whether a front feature earns its floor space through product interaction or lead qualification. If it mainly creates a barrier, change its position or remove it.
Choose a larger footprint when your must-have activities cannot coexist. Do not assume that adding screens fixes a capacity problem: each screen also needs a viewing area and someone able to run the demonstration.
When to move up to a 10×20 exhibit
A 10×20 doubles the floor area of a 10×10 without increasing its ten-foot depth. That extra frontage can help distinguish two product lines, create separate demonstration points or accommodate a conversation beside the main presentation.
The question is whether those functions can operate simultaneously. A meeting table positioned directly behind a demonstration audience may be technically inside the booth but practically unusable. Draw the chairs in their occupied positions, allow for cabinet doors opening, and check the path between the aisle and each activity.
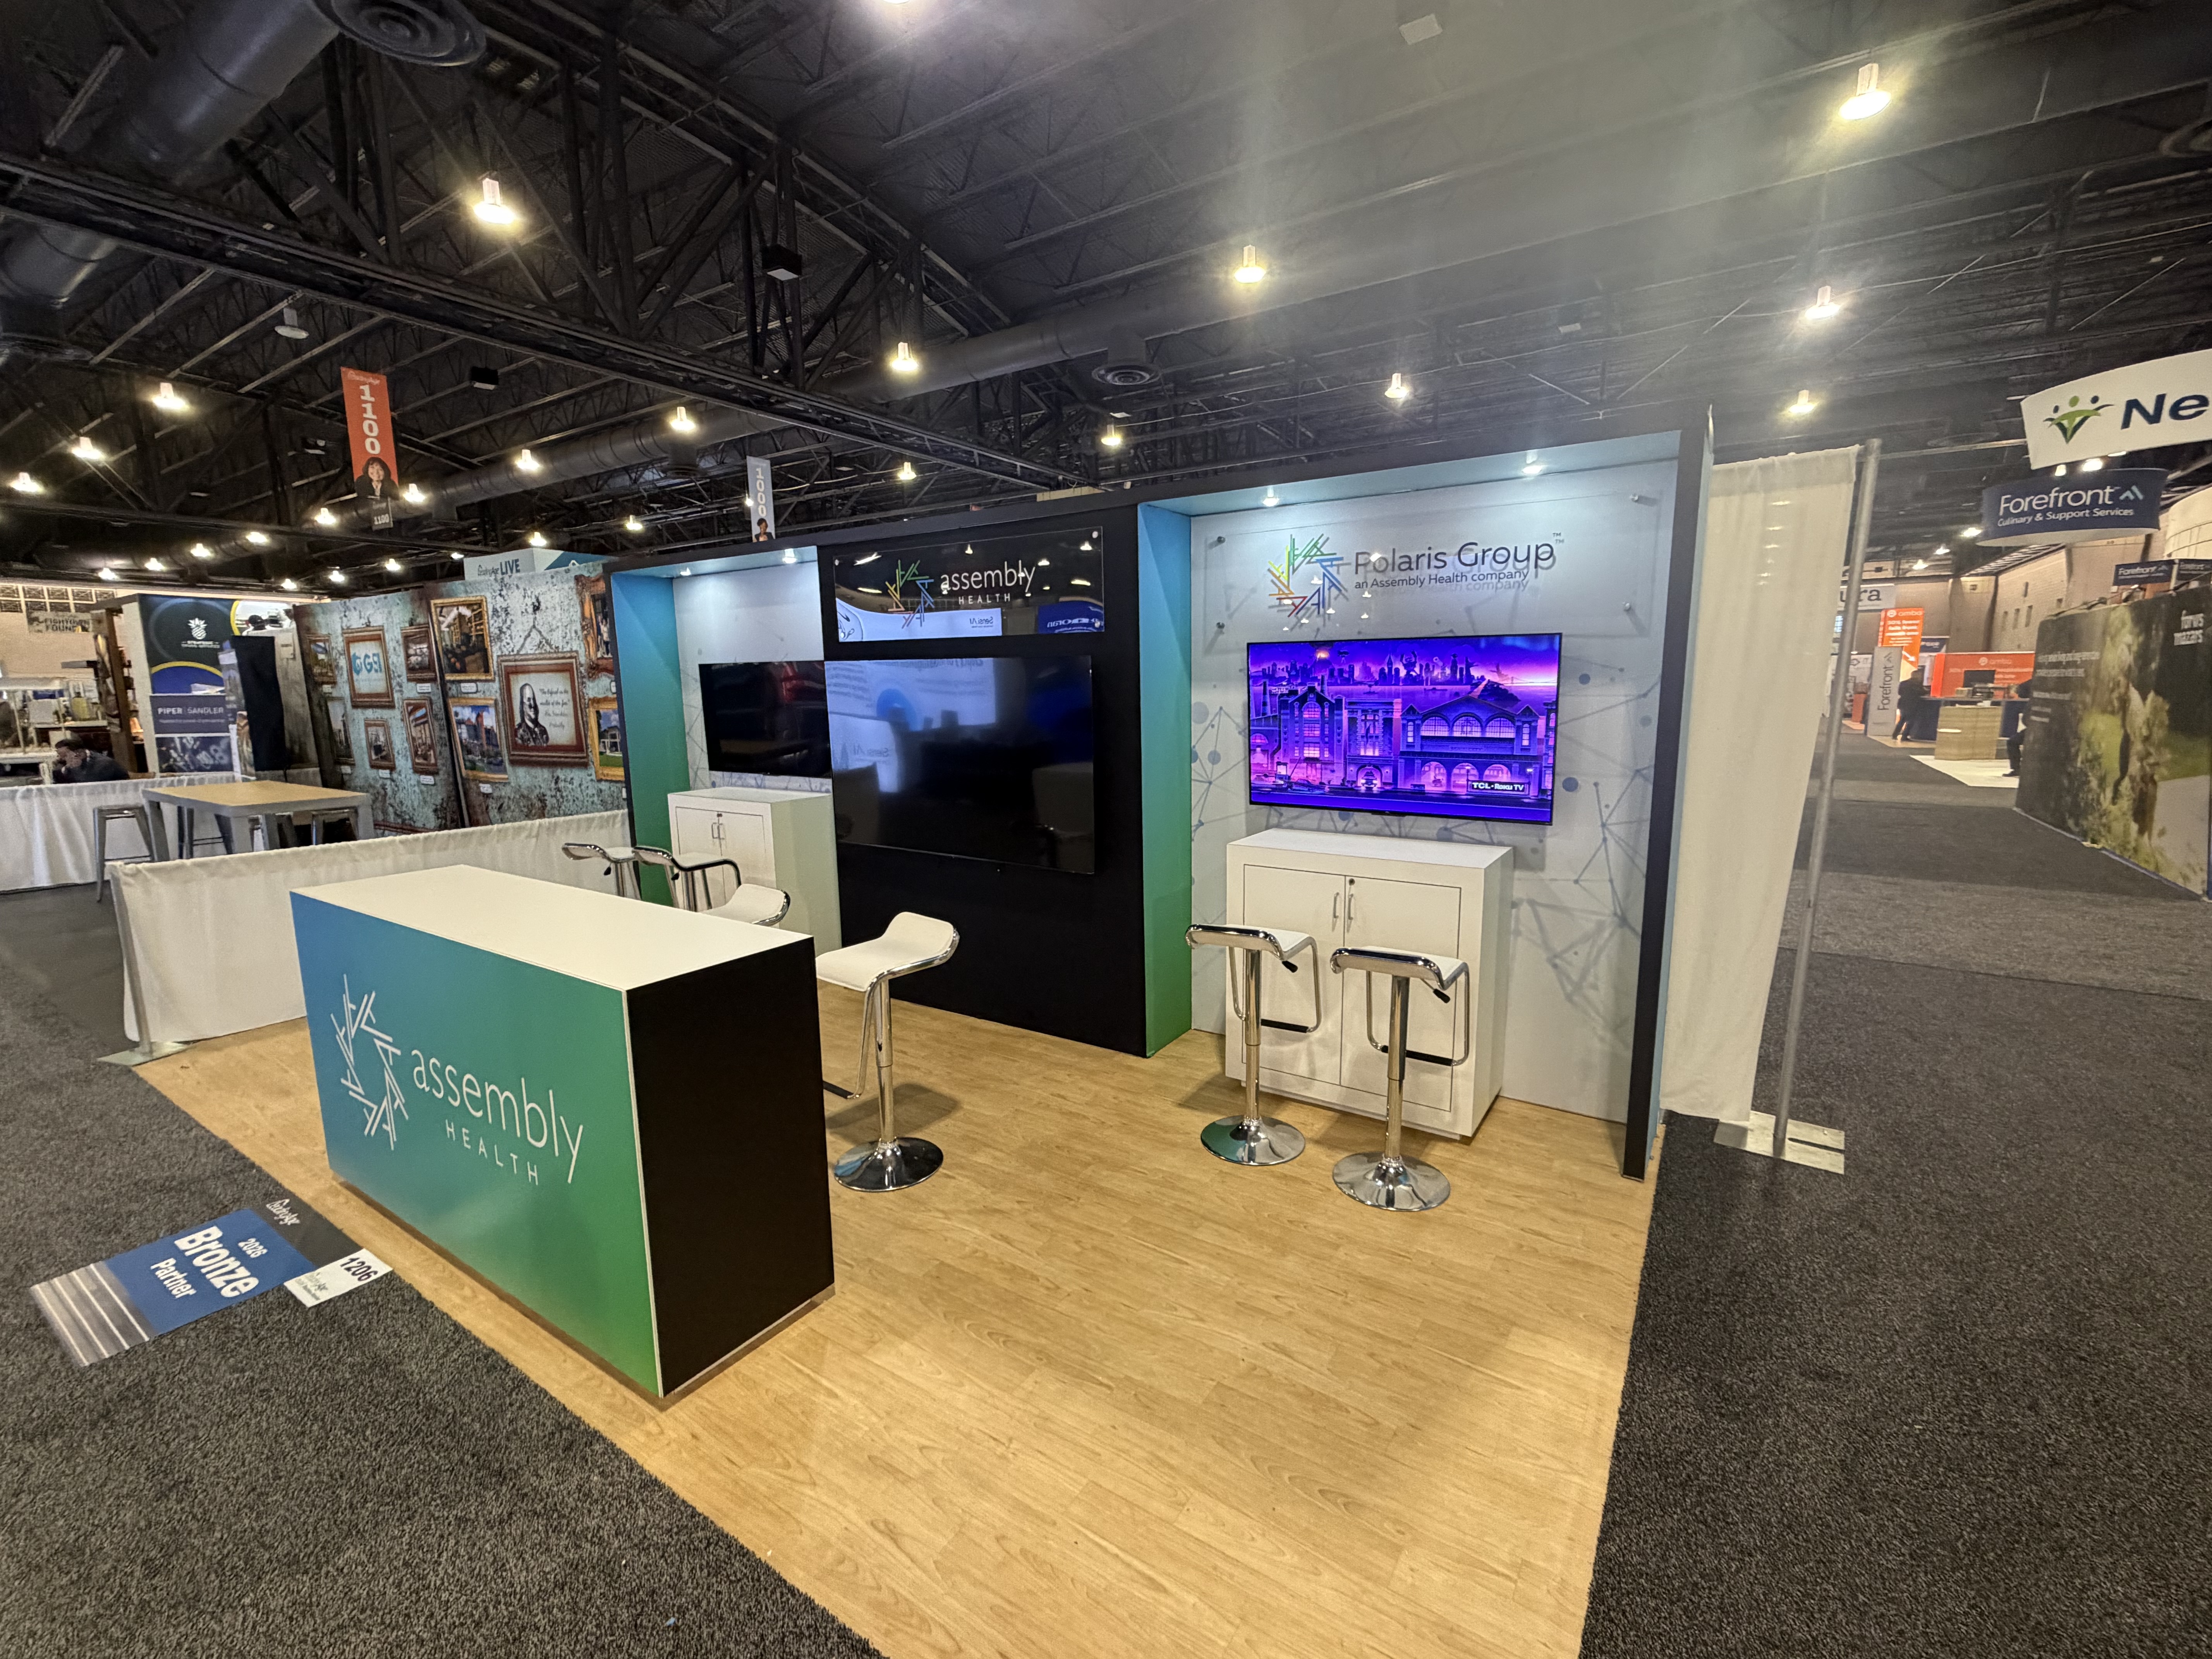
This example gives buyers a concrete question to ask: do we need multiple presentation stations, or would one stronger demonstration and a more open discussion area serve us better? The answer depends on the sales process. Teams conducting longer consultations may need fewer visual elements and more usable conversation space.
A 10×20 is also worth considering when a 10×10 layout becomes crowded mainly because two people need different things at the same time. Ask the designer to show both alternatives using the same product requirements. Compare the actual functional improvement, not just the larger rendering.
When a 20×20 booth earns its additional investment
A 20×20 provides four times the area of a 10×10. It can support a more ambitious experience, but it needs a deliberate layout and a staffing plan. A visitor entering from one side should understand where to go without having to circle the entire exhibit.
Assign each zone a job: attract attention, demonstrate, discuss or store. Then connect those zones. Avoid treating every open edge as a place for another counter; continuous barriers can make an island feel less accessible than a smaller inline booth.
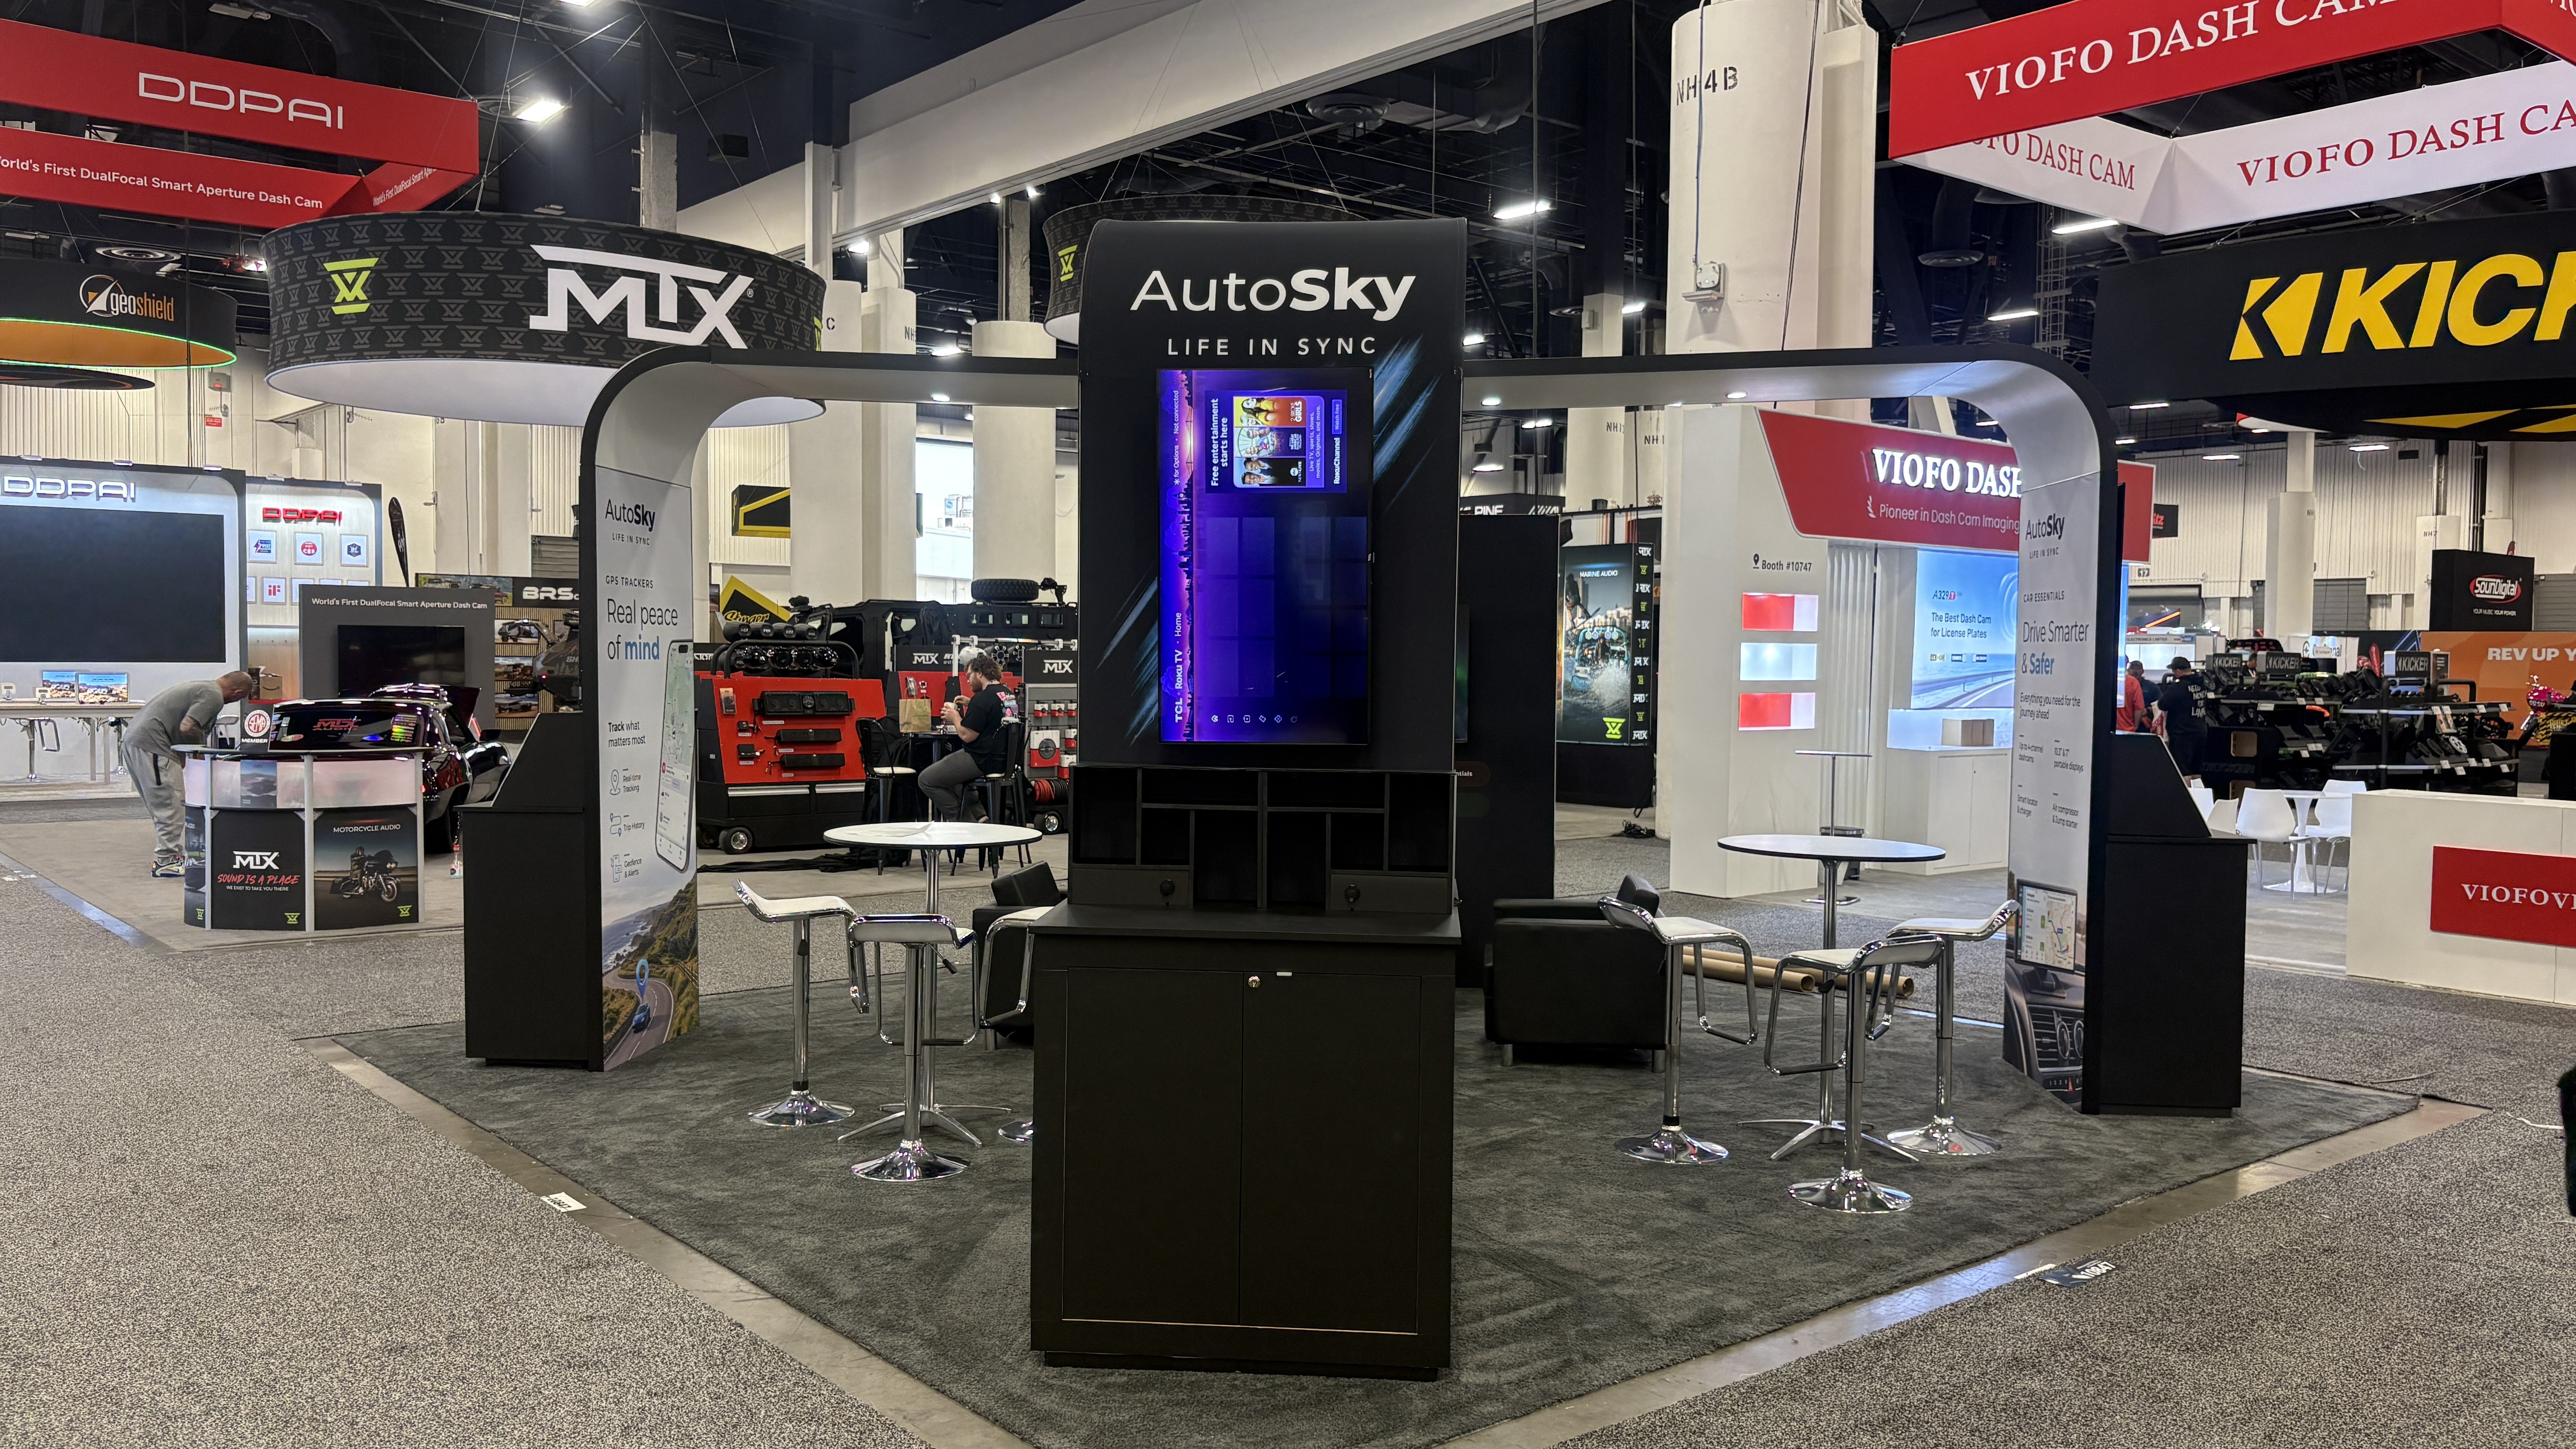
Before reserving 400 square feet, describe what the extra area must accomplish. Perhaps the product requires a larger demonstration envelope. Perhaps booked customer meetings need to continue while prospect conversations happen nearby. Those are design requirements that can be evaluated. “We want to look bigger” alone gives the exhibit team little basis for allocating the space.
Check show-specific height, sightline and hanging-sign requirements before approving prominent structures. The footprint alone does not establish permission for a particular height or suspended feature.
How much do 10×10, 10×20 and 20×20 rentals cost?
Here are specific advertised Exhibit Experience package references checked November 9, 2026. They are starting points for requesting a 2027 proposal—not market averages, guaranteed future rates or prices for the photographed projects.
| Footprint | Published package | Advertised price |
|---|---|---|
| 10×10 | Exhibit Experience Option 3 | Starting at $8,000 |
| 10×20 | Exhibit Experience Option 3 | $18,000 listed |
| 20×20 | Exhibit Experience Option 2 | $28,500 listed |
The 10×10 selector lists a $3,500 Atlanta adjustment and a $6,000 Chicago adjustment; Orlando and Las Vegas show no added city charge in that selector. Its page also identifies included standard carpet and optional monitor and flooring upgrades. Obtain a final configuration-specific quote.
The 10×20 and 20×20 pages state that their listed pricing applies to Las Vegas, Florida and the Atlanta region; other locations require a tailored quote. Do not transfer the 10×10 city adjustments to those packages. Their descriptions reference exhibit features, but a complete itemized service schedule must be confirmed in the proposal.
Keep the total show budget separate. Booth-space rental, electrical services, internet, material handling, rigging, travel and other costs need explicit treatment. Ask which are included, excluded or estimated. A larger booth changes more than the rental structure, and a smaller booth still needs a complete operating budget.
Need a size and price discussion for your actual event? Submit your booth brief. State your city, show date, budget and whether you are comparing 10×10, 10×20 or 20×20 options.
Planning in Las Vegas, Orlando, Atlanta and Chicago
For a Las Vegas trade show booth, assess the planned demonstrations and meetings against the organizer’s assigned space. Las Vegas Exhibit House is a geographically relevant portfolio contact for exhibit planning. Give the team the venue and open-side configuration along with the dimensions.
For an Orlando trade show booth rental, Orlando Booth Rentals provides a local planning route. Decide how much product and collateral must remain inside the exhibit before allocating the rest of the floor to visitor interaction.
For Atlanta and Chicago exhibits, request the same functional layout with separate city-specific costs. Transport, labor schedules and venue requirements belong in the actual proposal. The price qualifications above demonstrate why the same footprint should not be assigned one universal nationwide price.
Trade Show Exhibit Rentals is the portfolio’s rental specialist. Exhibit Experience provides custom exhibit design and production as well as rental options. Factory of Graphics is the national graphics producer: include the required printed surfaces in the brief so graphics support the layout instead of becoming an afterthought. These affiliated businesses have different roles; their inclusion is not a claim that they supply independent competing bids.
The five decisions to make before requesting a design
First, define the primary visitor action. Choose the demonstration, consultation or product interaction that the exhibit must support, then identify any secondary activity that must happen at the same time.
Second, list the real equipment dimensions. Include the space needed to operate, access and service products, not just their shipping dimensions. Account for secure storage and supplies.
Third, plan staffing by function. A representative running a demonstration may not be available to greet arrivals. Test the layout with the people expected to work in it rather than using a generic headcount rule.
Fourth, obtain the assigned floor plan and current exhibitor rules. Confirm open sides, permitted structures and required clear routes. Have the exhibit provider review the applicable accessibility and venue requirements; a photograph is inspiration, not a compliance plan.
Fifth, compare two workable layouts within the total budget. If the smaller design meets every requirement, use the remaining budget intentionally. If it sacrifices a necessary activity, identify that trade-off before approving the space reservation.
Booth-size questions exhibitors ask
Is a 10×20 twice as deep as a 10×10?
No. In the usual width-by-depth arrangement, it offers twice the frontage and the same depth. Confirm the orientation on your organizer’s floor plan.
Does a 20×20 guarantee more leads?
No. More area can support additional activity, but results depend on the audience, message, staffing and follow-up. Choose the footprint for a defined job rather than a promised lead count.
Should I book the space or design the booth first?
Coordinate the decisions. Review a feasible layout and budget before committing where possible, then develop the design around the confirmed space and show rules. Start early enough to resolve changes before production deadlines.
What should I submit if I do not know the right size?
Send your show, city, date, budget and the activities you need to accommodate. Describe the product, staffing and meeting requirements, and explain which sizes you are comparing. You do not need to invent a finished design to start a useful discussion.
Ready to choose a booth that fits your team and budget? Submit your exhibit requirements through Exhibit Connect. Include your preferred size—or explain why you need help choosing one.
Sources are linked at the point of each claim. If you have a service manual, rate sheet, invoice, or correction, tell the editor.